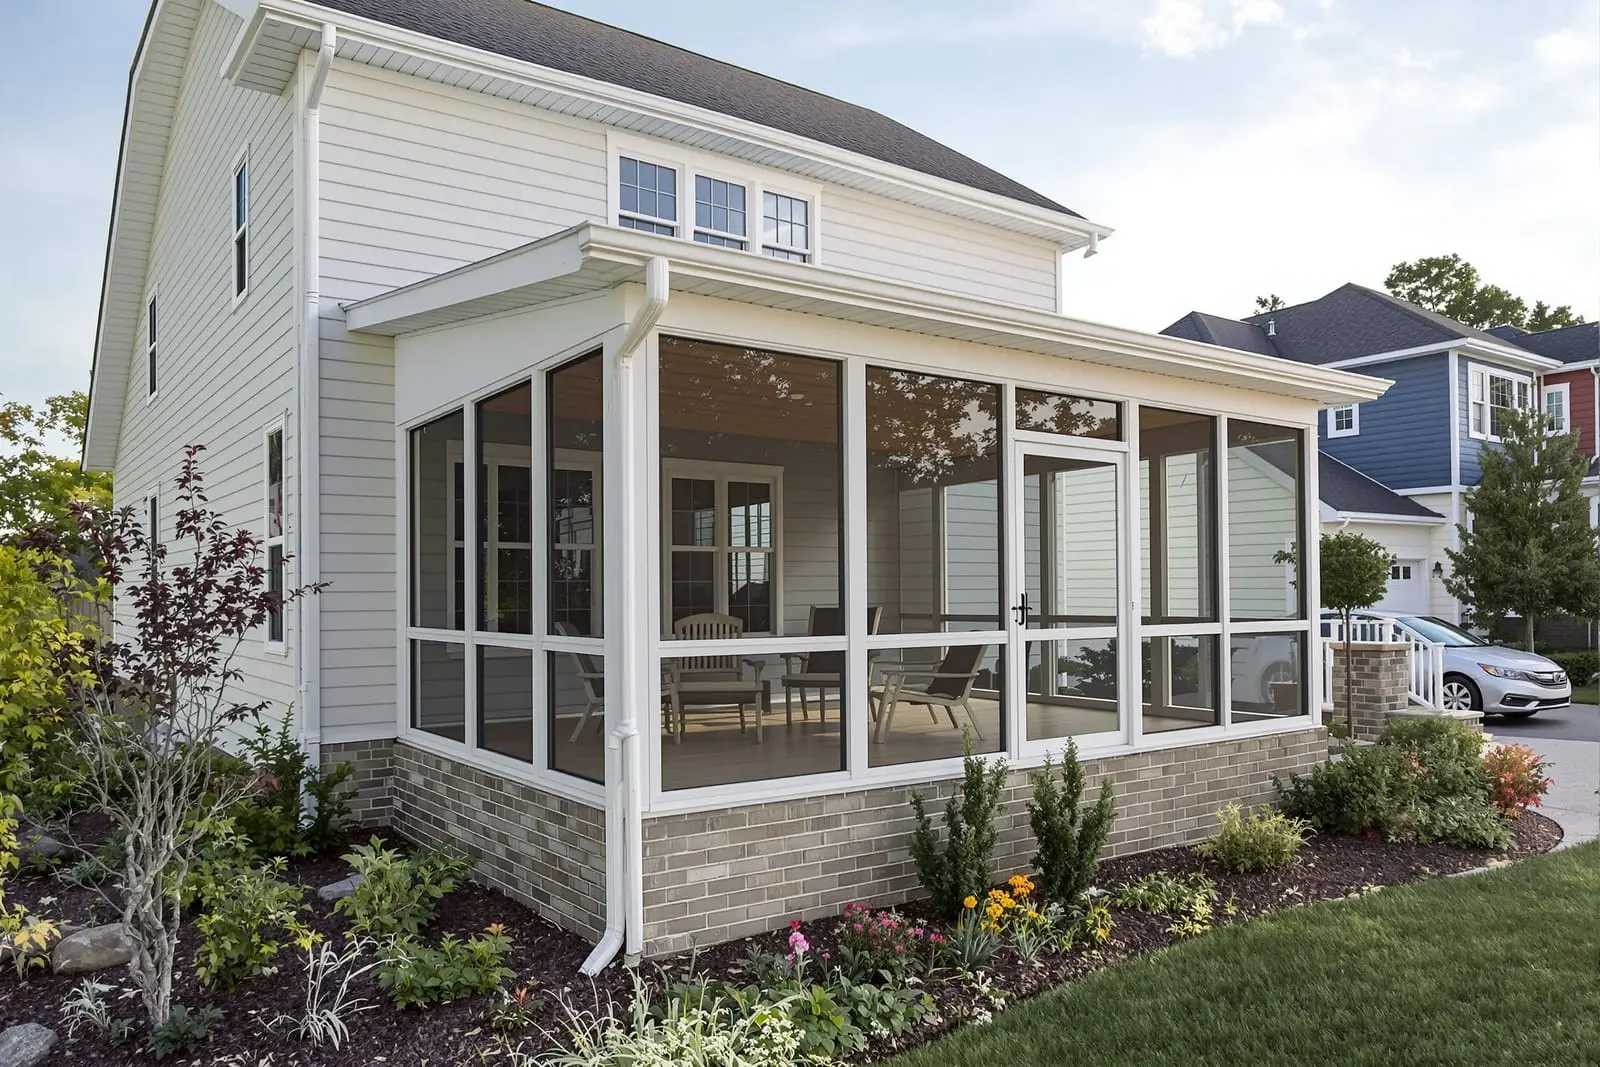
Vista Screens Lakeland creates screened porch and room enclosures in Lakeland, FL that add usable living space. We convert open porches and covered patios into screened rooms that block insects while letting breeze and light through. Our enclosures are custom built to existing roofs and columns. Enjoy a more comfortable, flexible space for family and guests.
Vista Screens Lakeland provides professional screened porch enclosures throughout Lakeland, FL and the surrounding area. Our licensed, insured crew delivers safe, clean, on-time work with a free estimate before anything begins. Call (813) 820-6654 or request your free quote.
Screened porch enclosures tailored to Lakeland living
At Vista Screens Lakeland, screened porch enclosures are all about turning the space you already have into a cooler, bug free spot you actually enjoy using. Around Lakeland, most of our screened porch projects start with an existing patio slab, covered lanai, or under roof porch that is sitting unused because of mosquitoes, no-see-ums, or blowing rain.
Our first step is a walk through at your home. We measure the patio, check the roof line, look at how water drains during storms, and see which direction the wind and afternoon sun hit your porch. In Lakeland, west facing porches get very hot in the late afternoon, so we often recommend a mix of standard insect screen on the shady sides and solar screen on the sun exposed side for better comfort.
Instead of pushing one cookie cutter design, we lay out a few clear options so you can decide how you want to use the space. Some Lakeland homeowners just want a simple bug barrier around an existing slab. Others want a more finished room enclosure that feels like an extension of the living room. We talk through furniture placement, ceiling fans, and outlet locations so your enclosure matches how you plan to live in it, not just how it looks in a photo.
How we build screened porch and room enclosures, step by step
Once you approve a design, Vista Screens Lakeland handles the build in a series of clear, predictable steps.
1. Site prep and layout
We mark out the enclosure footprint, confirm heights with your existing roof or soffit, and identify any sprinkler heads, pavers, or landscaping that need to be protected or adjusted. In many Lakeland yards we see settling slabs and hairline cracks, so we check those ahead of time and plan our anchoring accordingly.
2. Structure and framing
Most screened porch enclosures we install use powder coated aluminum frames anchored into your concrete or paver base and tied into the existing structure above. For paver patios, we often install a concrete footer or hidden anchoring system so the frame will not shift as pavers move. For room enclosures that are more like a true Florida room, we may add insulated kick plates or solid wall sections for privacy and better temperature control.
3. Screen selection and installation
You choose from standard fiberglass insect screen, tighter weave no-see-um screen (very popular around Lakeland lakes and retention ponds), or solar control screen that cuts glare and heat. Pet owners often choose heavy duty pet resistant mesh near ground level. We stretch and spline each panel one by one, check that doors swing freely and latch correctly, and make sure there are no gaps where lizards or frogs can squeeze in.
4. Doors, trim, and details
We install one or more self closing screen doors, often with a wider opening if you plan to move grills or furniture in and out. For room enclosures we can add vinyl or acrylic window panels that slide or tilt open, ceiling fan braces, and simple trim to clean up transitions to stucco, siding, or brick.
5. Final inspection and walkthrough
Before we leave, we walk the enclosure with you, confirm drainage is correct, check every door closer and latch, and review maintenance. We explain how to hose down the screens without loosening them, how to spot a damaged spline, and what to do if a storm sends a branch into a panel.
Material and design choices that make a real difference
The right materials are what separate a long lasting screened porch enclosure from one that feels flimsy after the first summer storm. Vista Screens Lakeland spends extra time here because local conditions in Polk County are tough on outdoor structures.
Framing: We typically use powder coated aluminum in white or bronze because it stands up well to Lakeland humidity and frequent rain. For customers close to lakes or in areas with constant sprinkler overspray, we recommend heavier gauge aluminum and stainless steel fasteners to resist corrosion. If you already have existing pool cage framing, we match the profile and color so the new enclosure looks like it was built at the same time as your home.
Screen mesh: Standard fiberglass works for basic bug control, but in Lakeland neighborhoods with lots of small biting insects, a no-see-um mesh is usually worth the small upgrade. For west or south facing porches, we often propose a darker solar mesh on those sides, which can cut glare on TV screens and reduce heat buildup without making the space feel closed in.
Floor and lower wall options: If you are starting from bare ground, we discuss whether you want a new concrete slab, pavers that match your walkway, or a raised deck. For a room enclosure feel, we can include solid lower wall sections (kick plates) that keep dirt and mulch from blowing in and give you a surface to push furniture against. Many Lakeland homeowners with small dogs ask for taller kick plates or tighter bottom sweeps on doors to keep pets from squeezing under.
Comfort add ons: Because Lakeland summers are hot and humid, we often pre plan for ceiling fans, wall sconces, and even portable A/C or infrared heaters for year round use. We coordinate post placement so fan boxes and electrical runs can be added neatly by your electrician, and we size openings to match your preferred window or vinyl panel systems if you decide to upgrade later.
Pricing, permits, and what affects the cost in Lakeland
No two screened porch enclosures are priced exactly the same, and we are very open about why. Vista Screens Lakeland looks at a few main factors when estimating your project so there are no surprises halfway through.
Size and complexity: A simple 10 by 12 porch with a single door and standard screen will fall at the lower end of the price range. Once you start adding additional doors, tall walls that tie into a second story, or a more enclosed room with solid kick plates and vinyl windows, the material and labor hours go up.
Existing conditions: A flat, sound concrete slab is the easiest starting point. If the slab is out of level, cracked, or too small, we may need to pour extensions, add footers, or correct slopes so rainwater runs out instead of into the enclosure. In older Lakeland homes we sometimes need to work around low soffits, irregular stucco finishes, or previous DIY structures, which can add preparation time.
Material upgrades: Choosing no-see-um or solar screen, heavier framing, or custom color finishes changes the cost. We price each option separately so you can see what is essential and what is a nice upgrade. Room enclosures that use acrylic or vinyl windows, insulated roof panels, or finished interior trim are more involved and will be priced accordingly.
Permits and HOA: In the city of Lakeland and many nearby communities, certain enclosure sizes or roof tie ins may require permits or HOA approval. We help identify when a permit is needed, supply drawings for your HOA if requested, and explain the timeline impact. Simple under roof screen walls with no structural roof changes often move faster, while new roofed rooms or extended covers take longer to approve.
During your estimate, we lay all of this out in plain language, with a written quote that breaks down major line items so you know exactly what you are paying for.
Common Lakeland issues and how Vista Screens Lakeland handles them
Because we work throughout Lakeland, we see the same challenges come up again and again, and we design our screened porch and room enclosures to handle them from day one.
Heavy summer storms and wind: Sudden downpours with side blowing rain are normal here. We size gutters and drip edges correctly, pitch the roof or header to shed water away from the enclosure, and seal connections where your new framing meets stucco or siding. For areas that take direct wind, we can recommend stronger screen types and additional bracing.
Bugs, pollen, and debris: Lakeland yards come with mosquitoes, oak pollen, and plenty of yard debris. Tight mesh keeps out lovebugs and no-see-ums but still allows airflow. We design lower wall sections and floor transitions that are easy to broom or hose, and we position doors so you are not walking directly into the main bug path from the yard.
Privacy from neighbors: In newer Lakeland subdivisions, houses sit close together. Many customers ask for more privacy on one or two sides of the enclosure. We sometimes use darker screen on those sides, add solid kick plates, or design a layout that hides seating areas from direct view of next door patios without closing in the space.
Future upgrades: Some homeowners want to start with a basic screened porch enclosure, then convert to a more finished room later. We can size posts and headers with that in mind, and discuss which walls could be upgraded to vinyl or acrylic windows in stages so you are not locking yourself into one option.
If you are not sure what you need, we are happy to walk the space with you, point out what we see based on years of working in Lakeland neighborhoods, and help you decide what level of enclosure makes sense for how you really use your home.
“
Professional screened porch and room enclosures, done right the first time, quality materials, honest pricing, and results that last.
Vista Screens Lakeland
Screened Porch and Room Enclosures Across Our Service Area